- Residential
- Madrid
- 2026
Apartment in Madrid
A double-height home with a mezzanine, open kitchen and a terrace with outdoor dining. Concrete, timber and black steel.
Key ideas of the project
- Double-height living room with mezzanine
- Black steel and timber staircase
- Terrace with outdoor kitchen
A vertical home that gains space upwards, towards the sky.
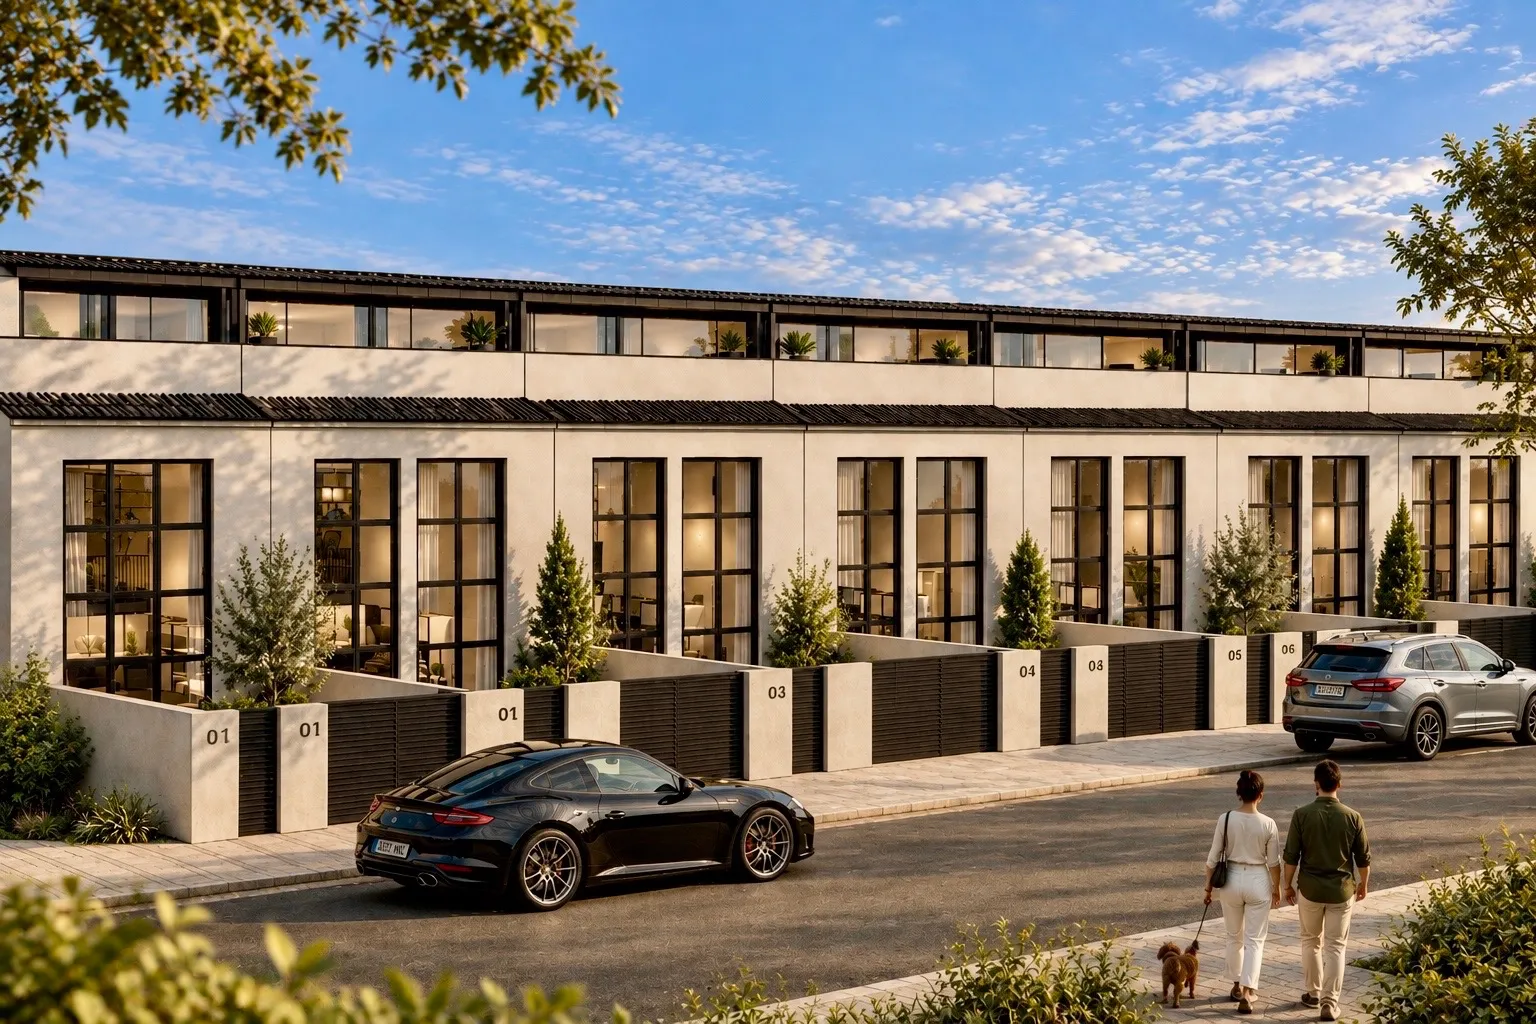
The project
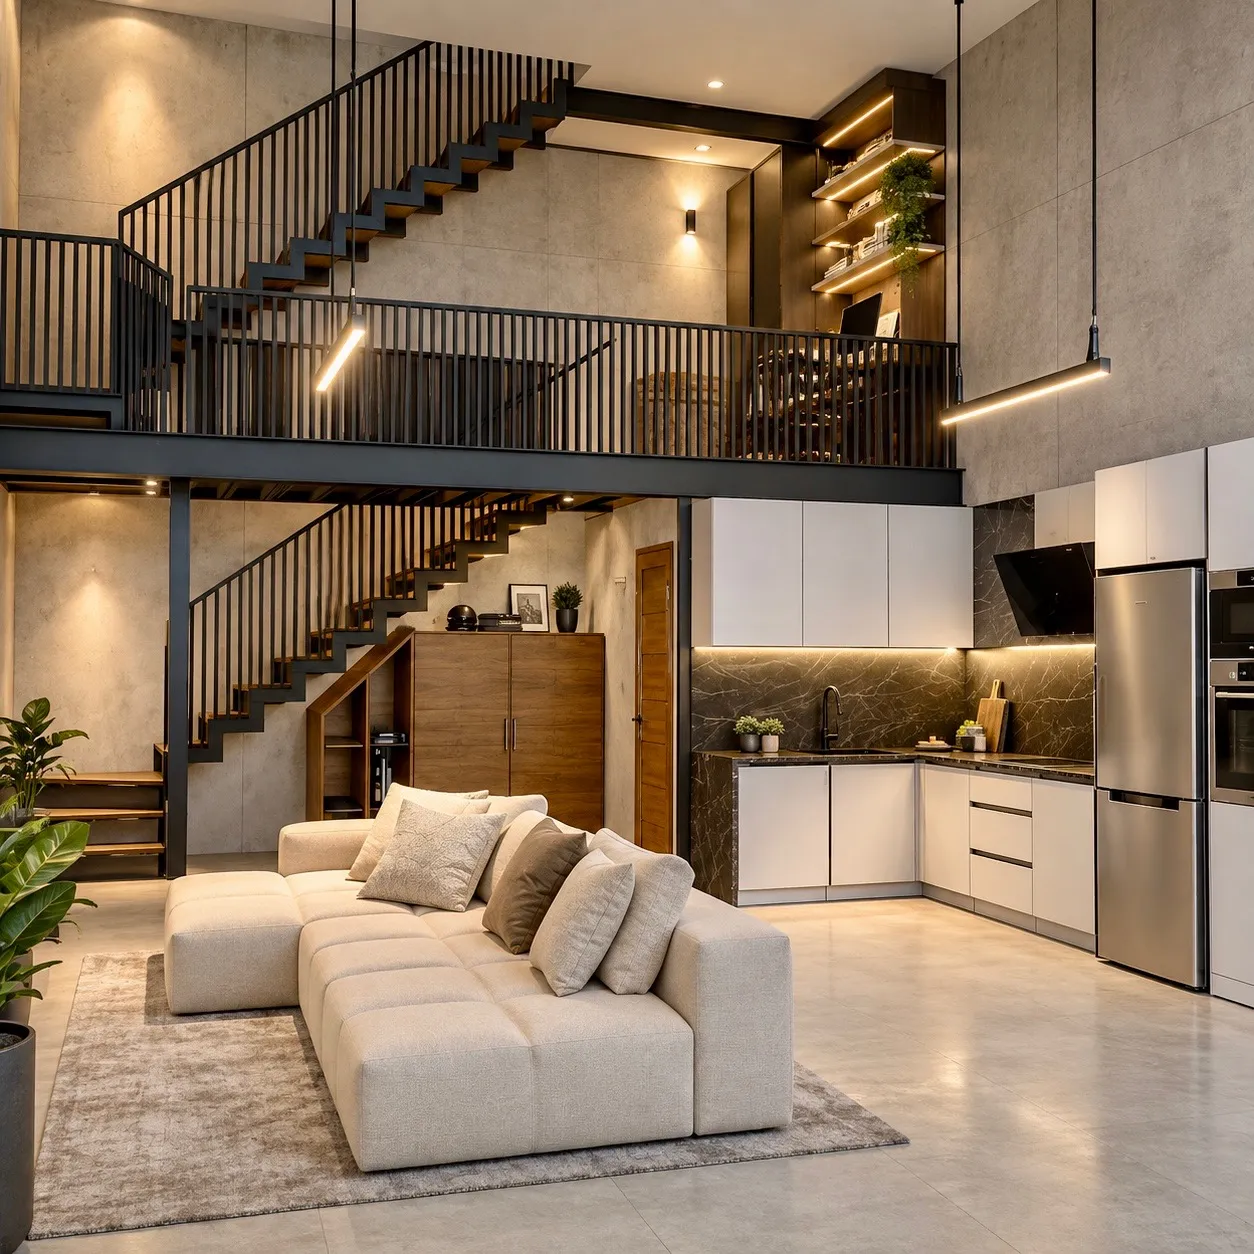
A home in a development of two-storey terraced houses in Madrid. The interior is organised around a double-height living room: below, the lounge and open kitchen; above, a mezzanine study reached by a staircase with timber treads and a black steel frame.
The palette is restrained and urban: seamless microcement flooring, stone-toned walls, walnut joinery and a white kitchen with a dark marble splashback. Suspended linear lighting and LED strips in the shelving follow the height of the space.
The bathroom repeats the same language with large-format porcelain tiles, a floating oak vanity, twin countertop basins and a backlit organic mirror. On the terrace, a slatted pergola, an outdoor kitchen with barbecue and a large timber table turn the roof into a second living room.
- Location Madrid
- Year 2026
- Type Residential
- Materials Microcement, walnut, black steel, marble
Images
More projects