- Interior design
- Ibiza
- 2025
Can n'Anna
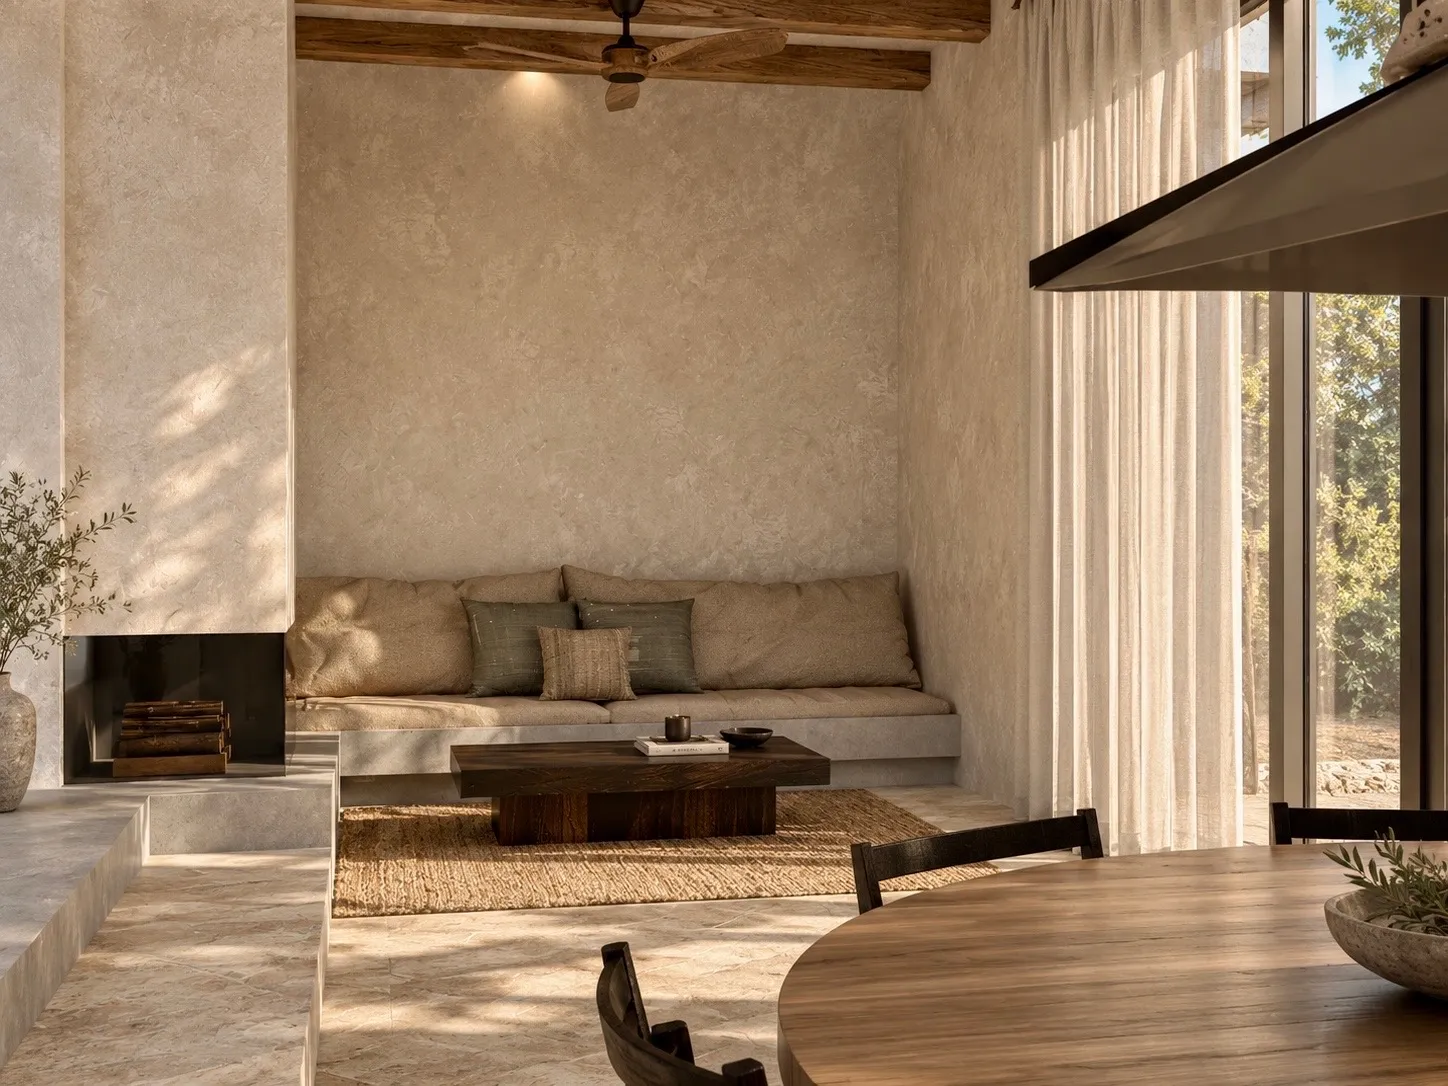
Complete interior design for a country house: lime plaster, timber beams, arches and travertine.
Key ideas of the project
- A reinterpreted Ibizan farmhouse
- A short palette: lime, walnut, travertine and linen
- Bathrooms with arched doors
Keeping the essence of traditional architecture and dressing it in very few materials.
The project
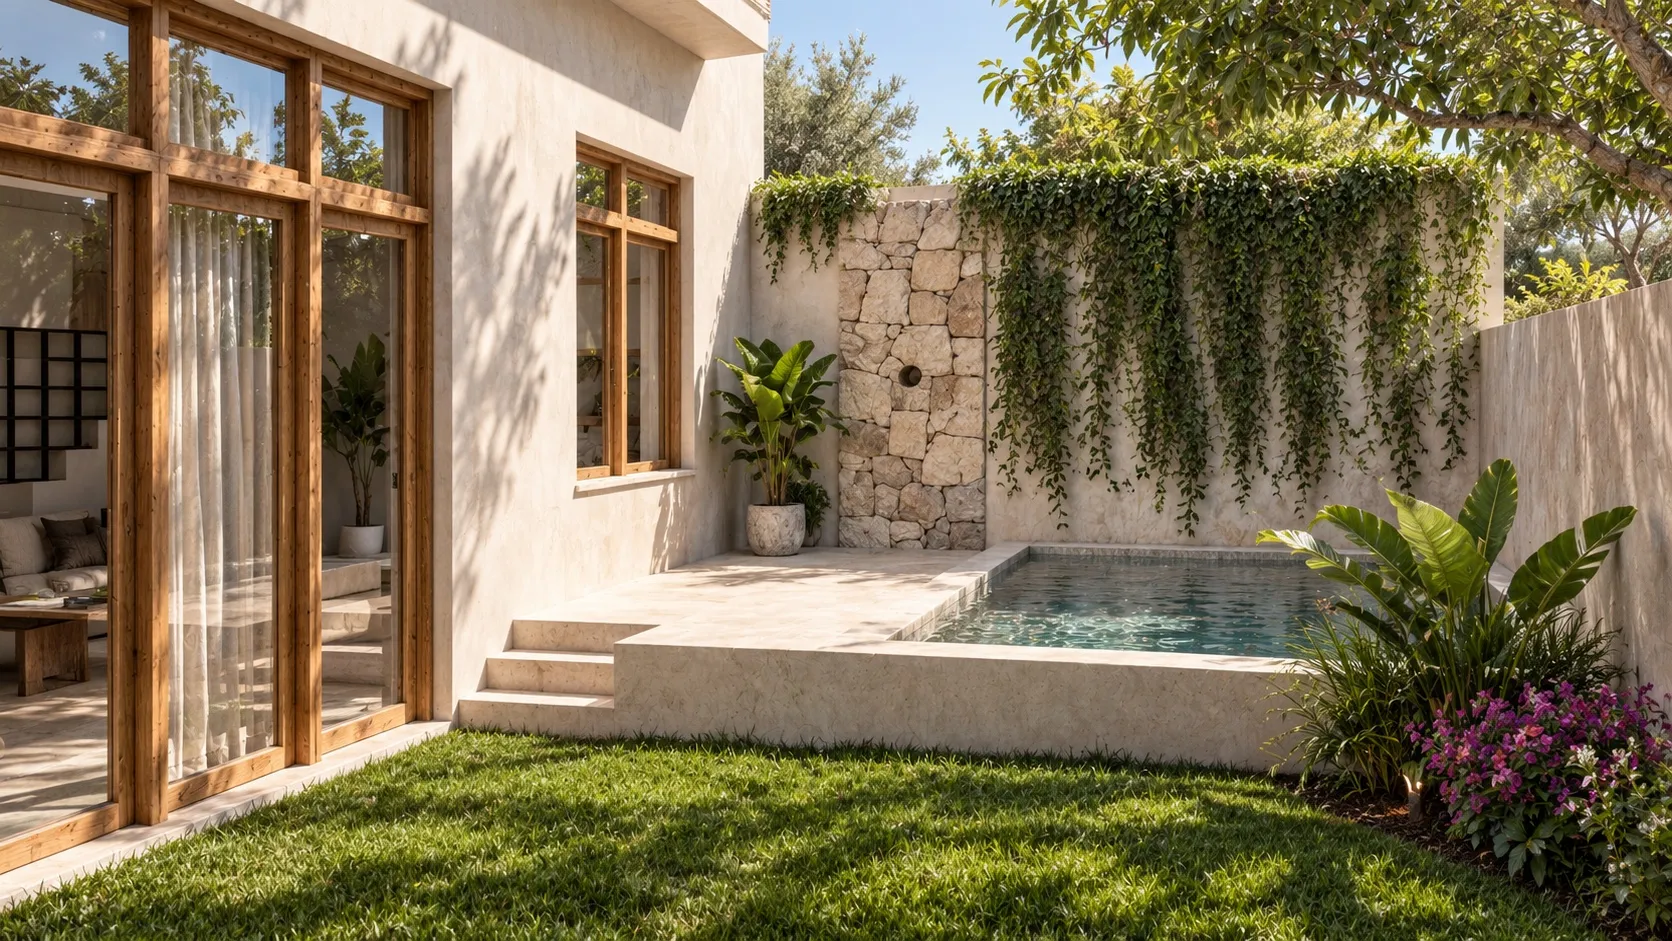
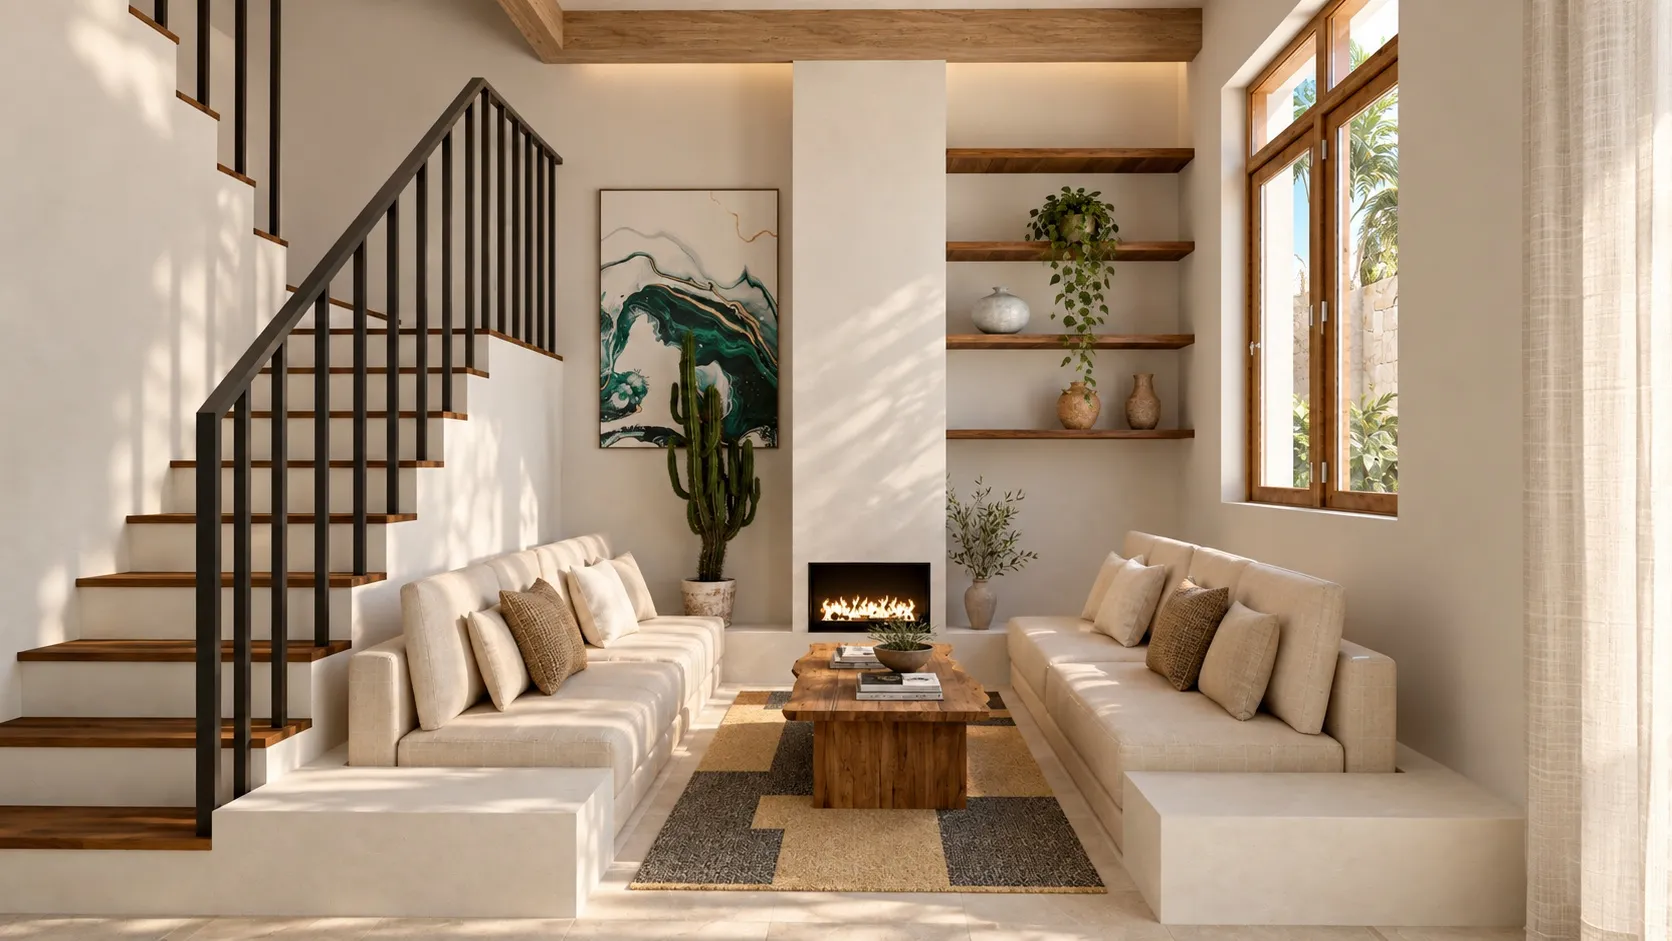
Can n'Anna is a reinterpreted Ibizan farmhouse. We kept the essence of the traditional architecture, the thick walls, exposed beams and arches, and dressed it in a short palette: lime plaster, walnut, travertine and linen.
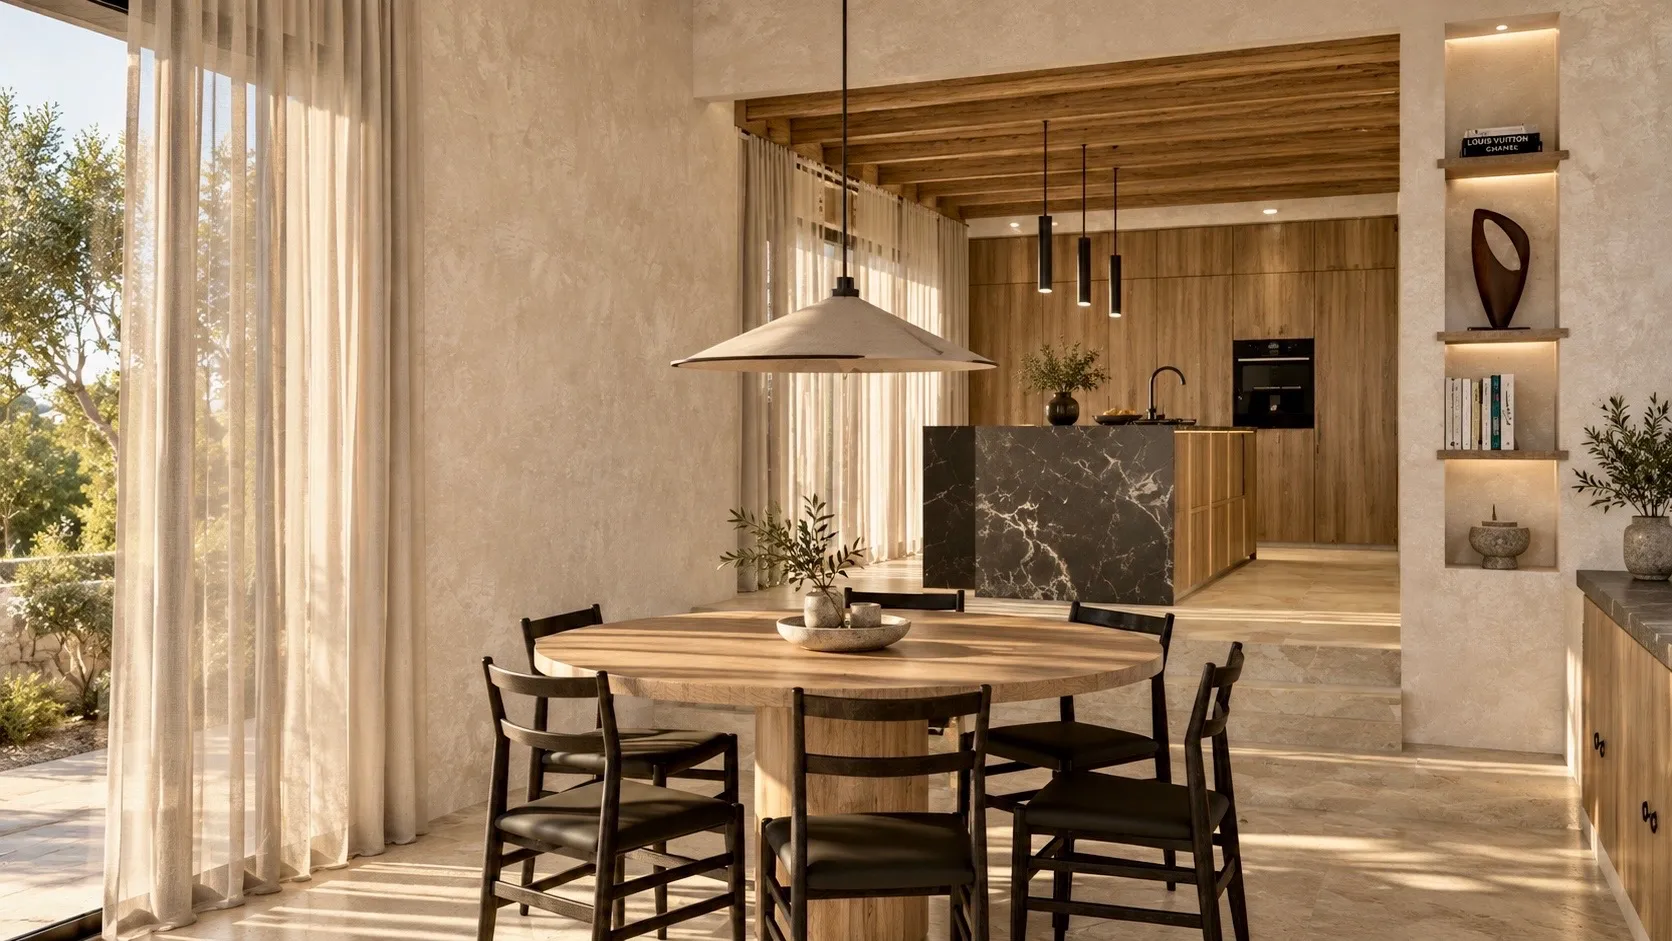
The kitchen and dining room open onto the garden through generous linen curtains. A black marble island carries the visual weight of the space against the warmth of the other materials.
The bathrooms feature arched solid timber doors, floating stone worktops and oval mirrors with side lighting. In the master bedroom, a backlit built-in headboard and an arched walk-in wardrobe.
- Location Ibiza
- Year 2025
- Type Interior design
- Materials Lime plaster, walnut, travertine, linen
Images
More projects