- Residential
- Alaró, Mallorca
- 2024
House in Alaró
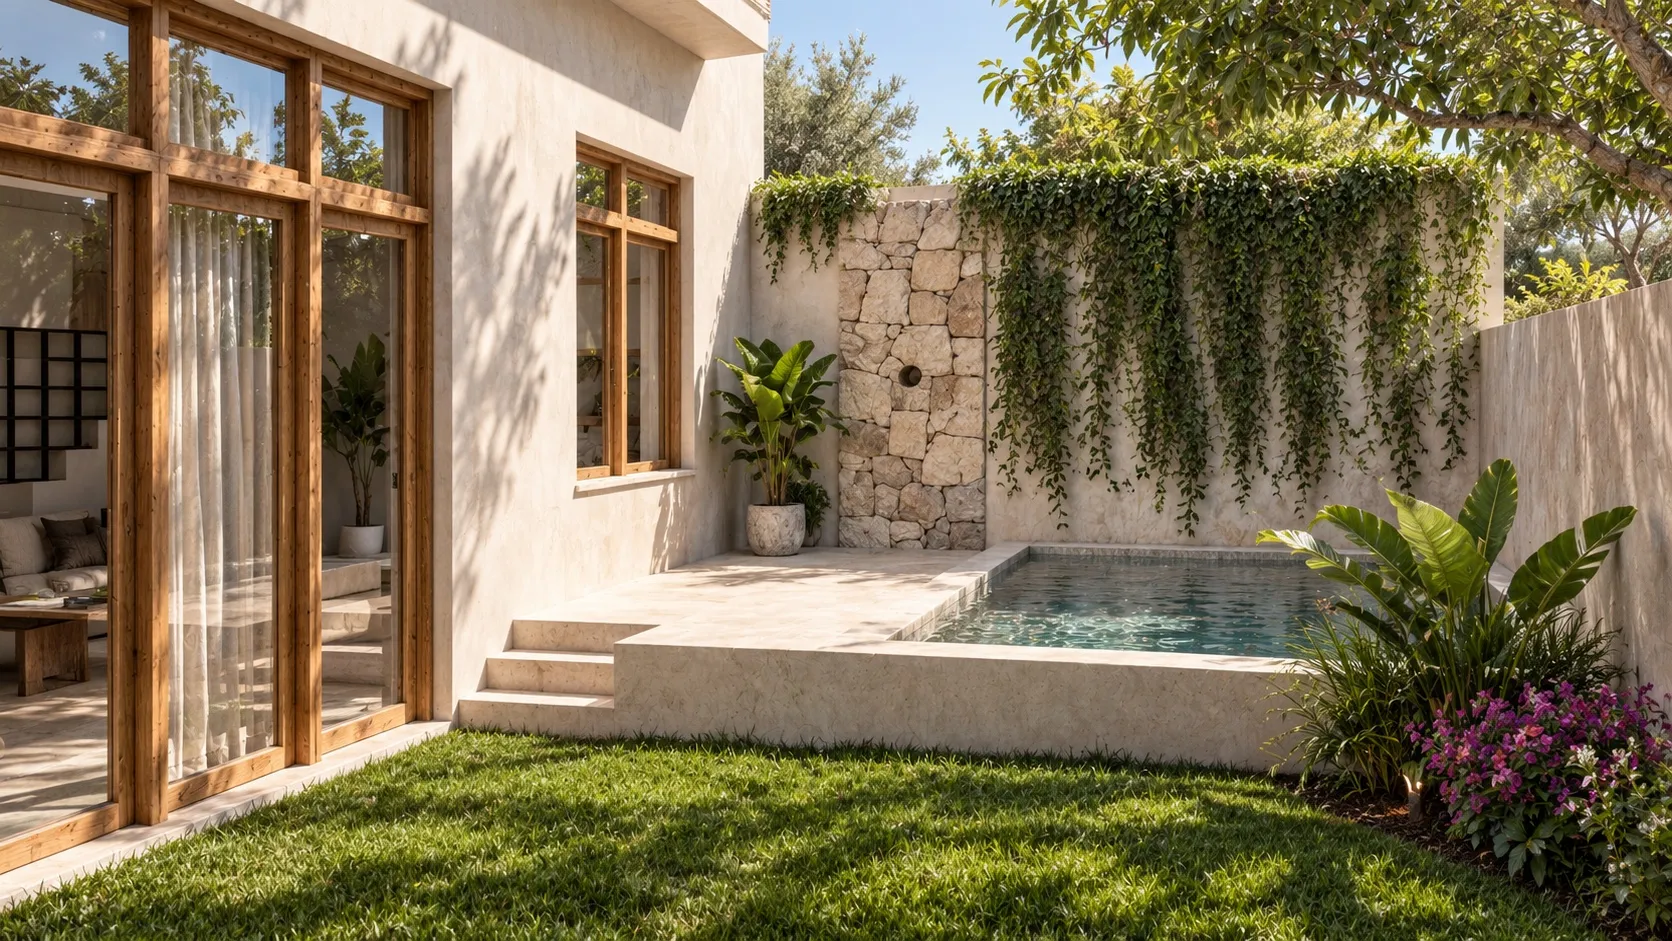
A family home arranged around a courtyard with a pool. Lime-washed walls, timber and Mediterranean light.
Key ideas of the project
- Central courtyard with pool
- Lime, timber and travertine
- Interiors designed with the architecture
A house that opens inwards and lets the light and the Serra de Tramuntana do the rest.
The project
A house that opens inwards. The rooms are arranged around a landscaped courtyard with a pool, which acts as the heart of the home and tempers the light in every space.
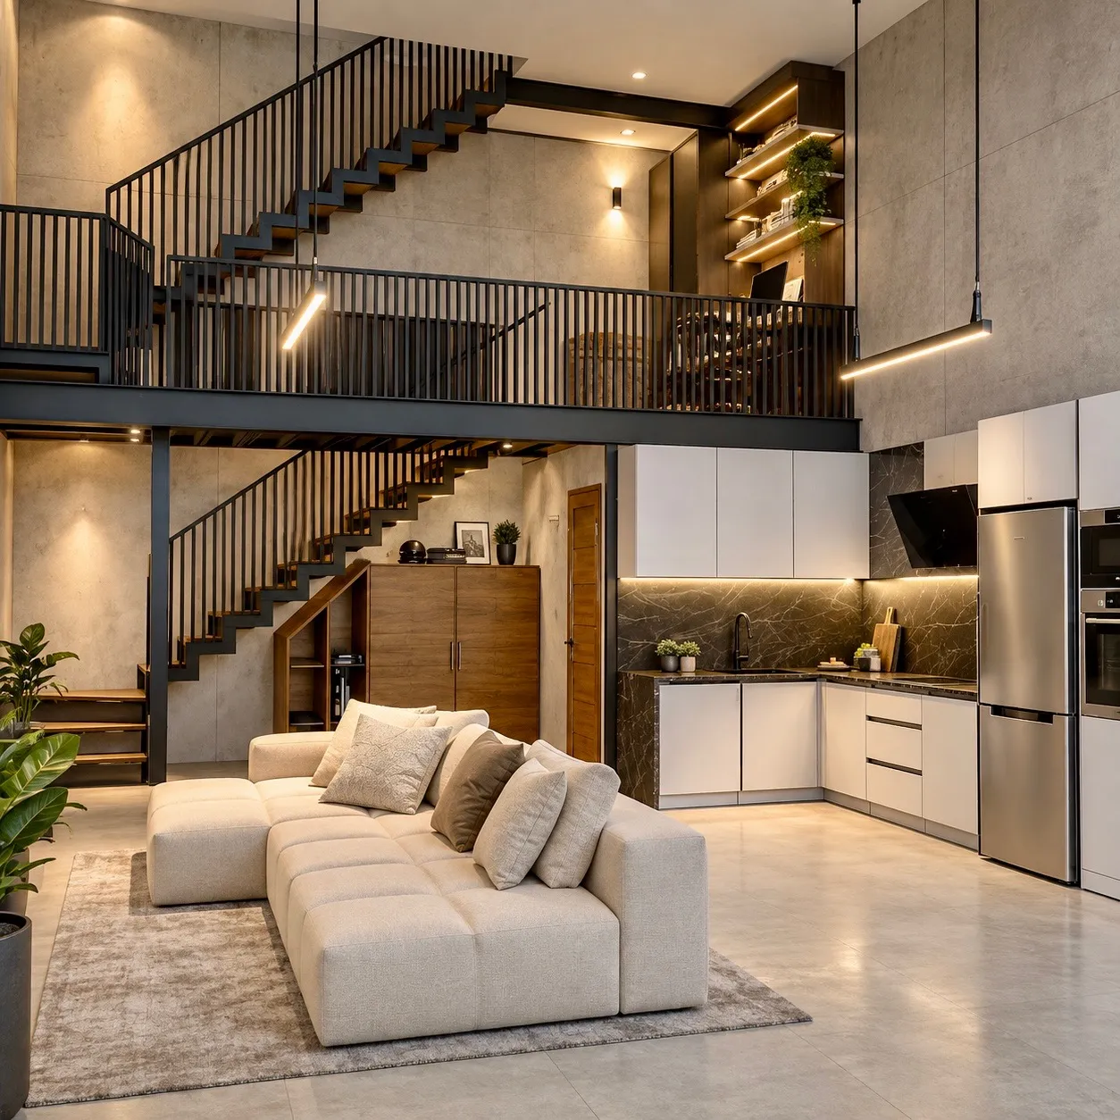
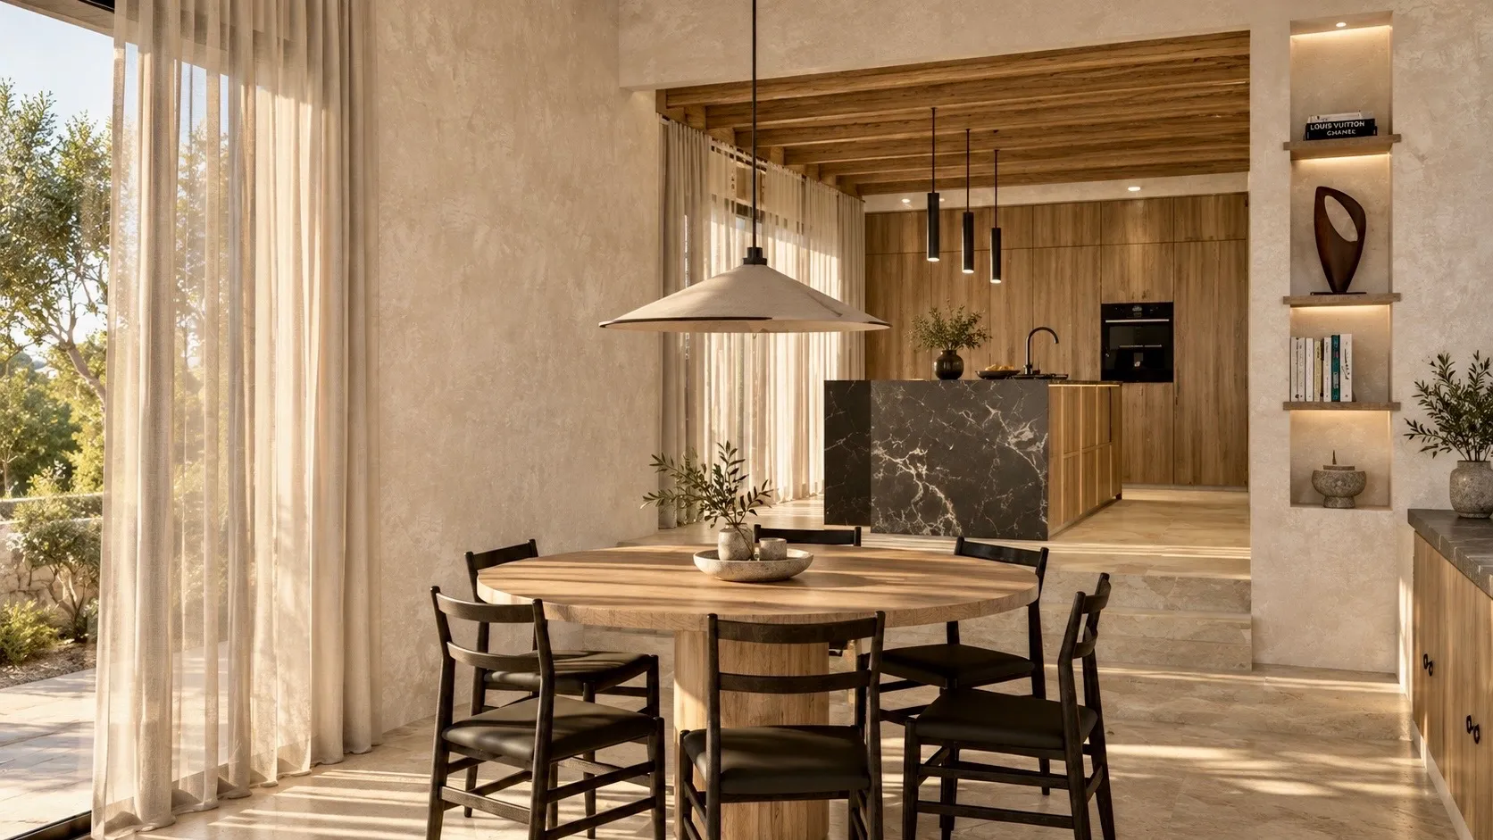
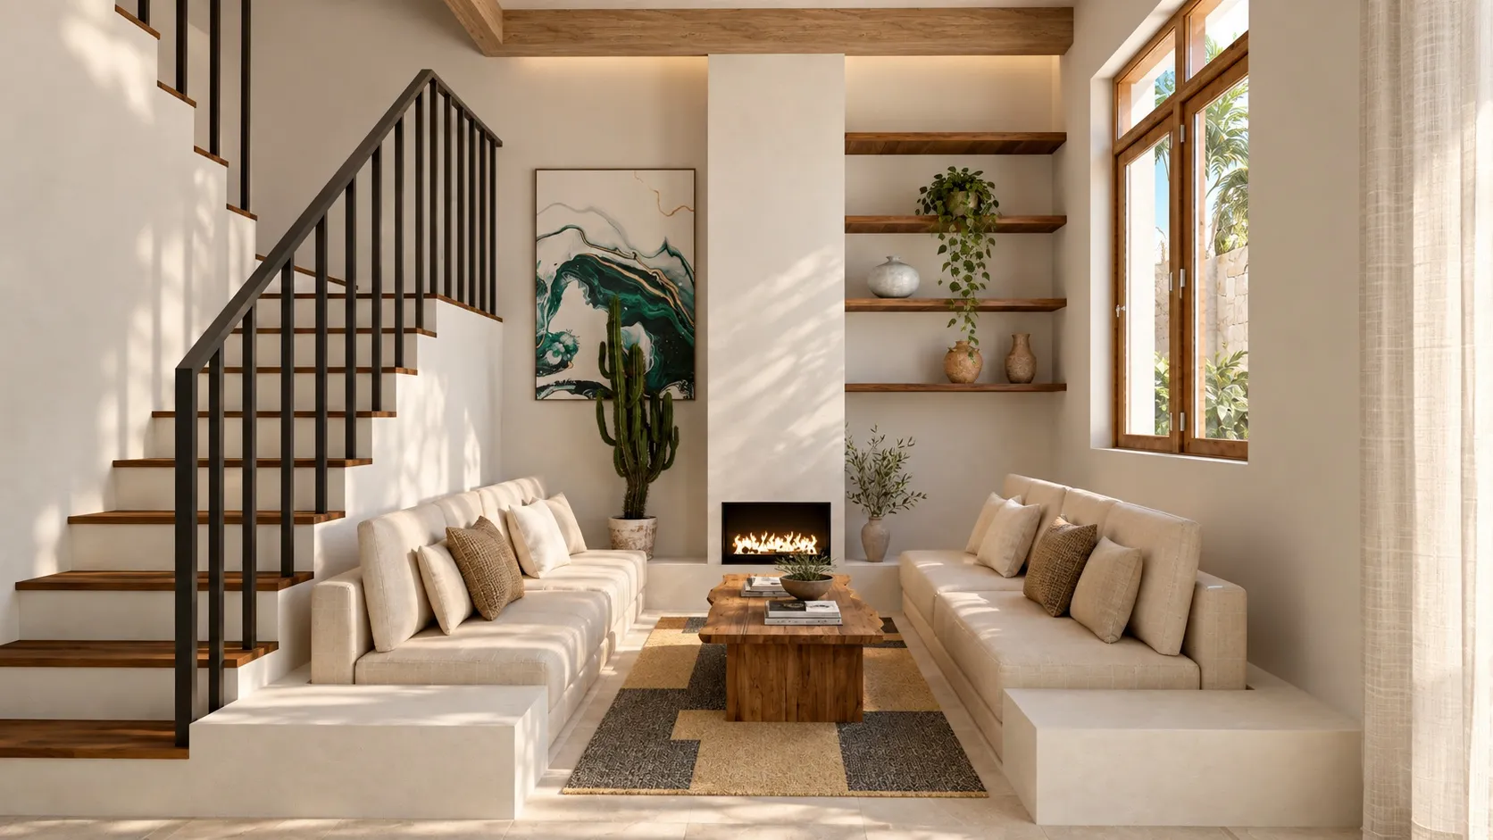
The materials are few and honest: lime-washed walls, timber joinery, travertine floors and worktops. The warm, neutral palette lets the Serra de Tramuntana and the light take centre stage.
The interiors were designed hand in hand with the architecture, from the built-in furniture to the indirect lighting that follows the shift from day to night.
- Location Alaró, Mallorca
- Year 2024
- Type Residential
- Materials Lime, timber, travertine
Images
More projects