- Commercial
- Valencia
- 2024
Coworking
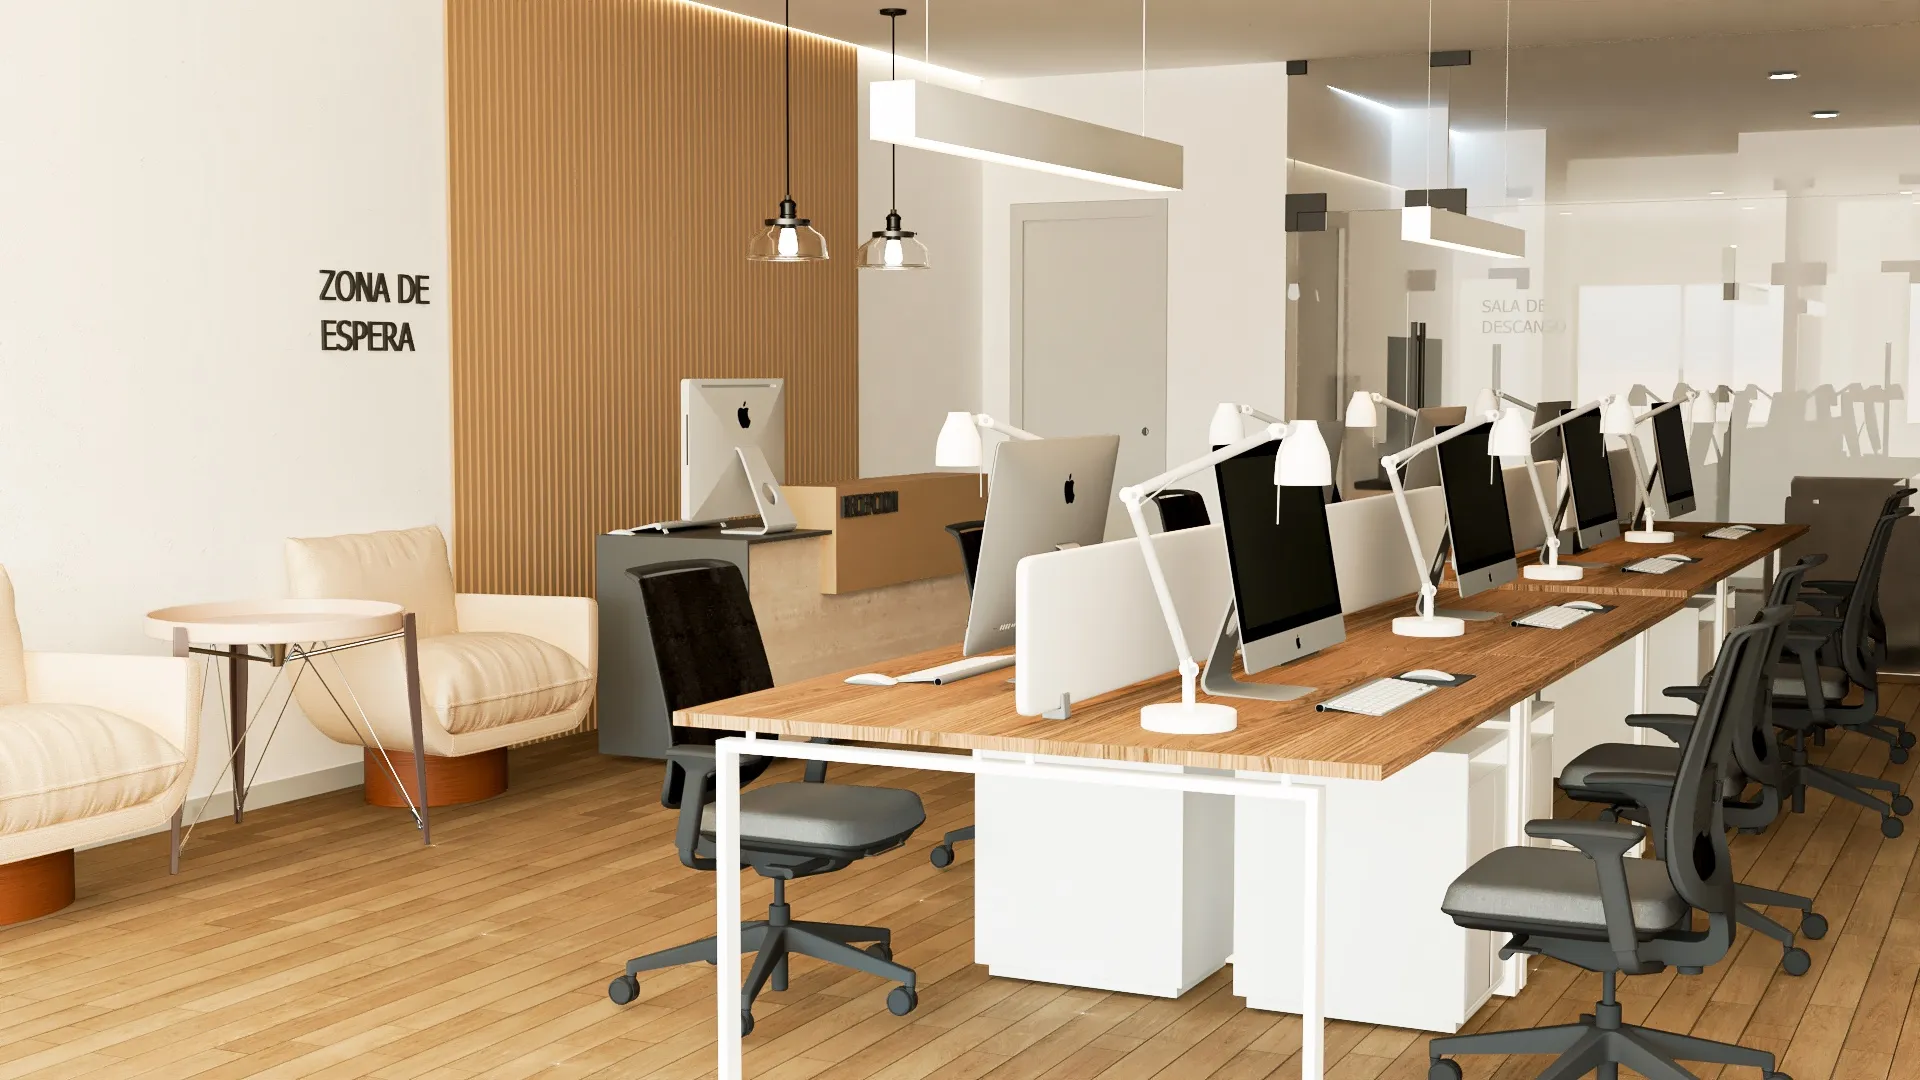
A coworking space with reception, waiting area and shared desks in natural timber.
Key ideas of the project
- Open plan with natural light
- Slatted panel at the entrance
- Glass-walled meeting rooms
One long shared table and natural light reaching the whole floor.
The project
Interior design for an open-plan coworking space in Valencia. The reception and waiting area are defined by a slatted timber panel that gives the entrance its identity.
Desks are grouped along one long shared table beneath suspended lights. The enclosed meeting rooms are separated by glass to keep natural light across the whole floor.
- Location Valencia
- Year 2024
- Type Commercial
- Materials Natural timber, glass
More projects