- Residential
- Sanlúcar de Barrameda, Cádiz
- 2025
Castillo de Santiago
A home with an Andalusian patio and a terrace overlooking the old town. Bright interiors in timber and stone.
Key ideas of the project
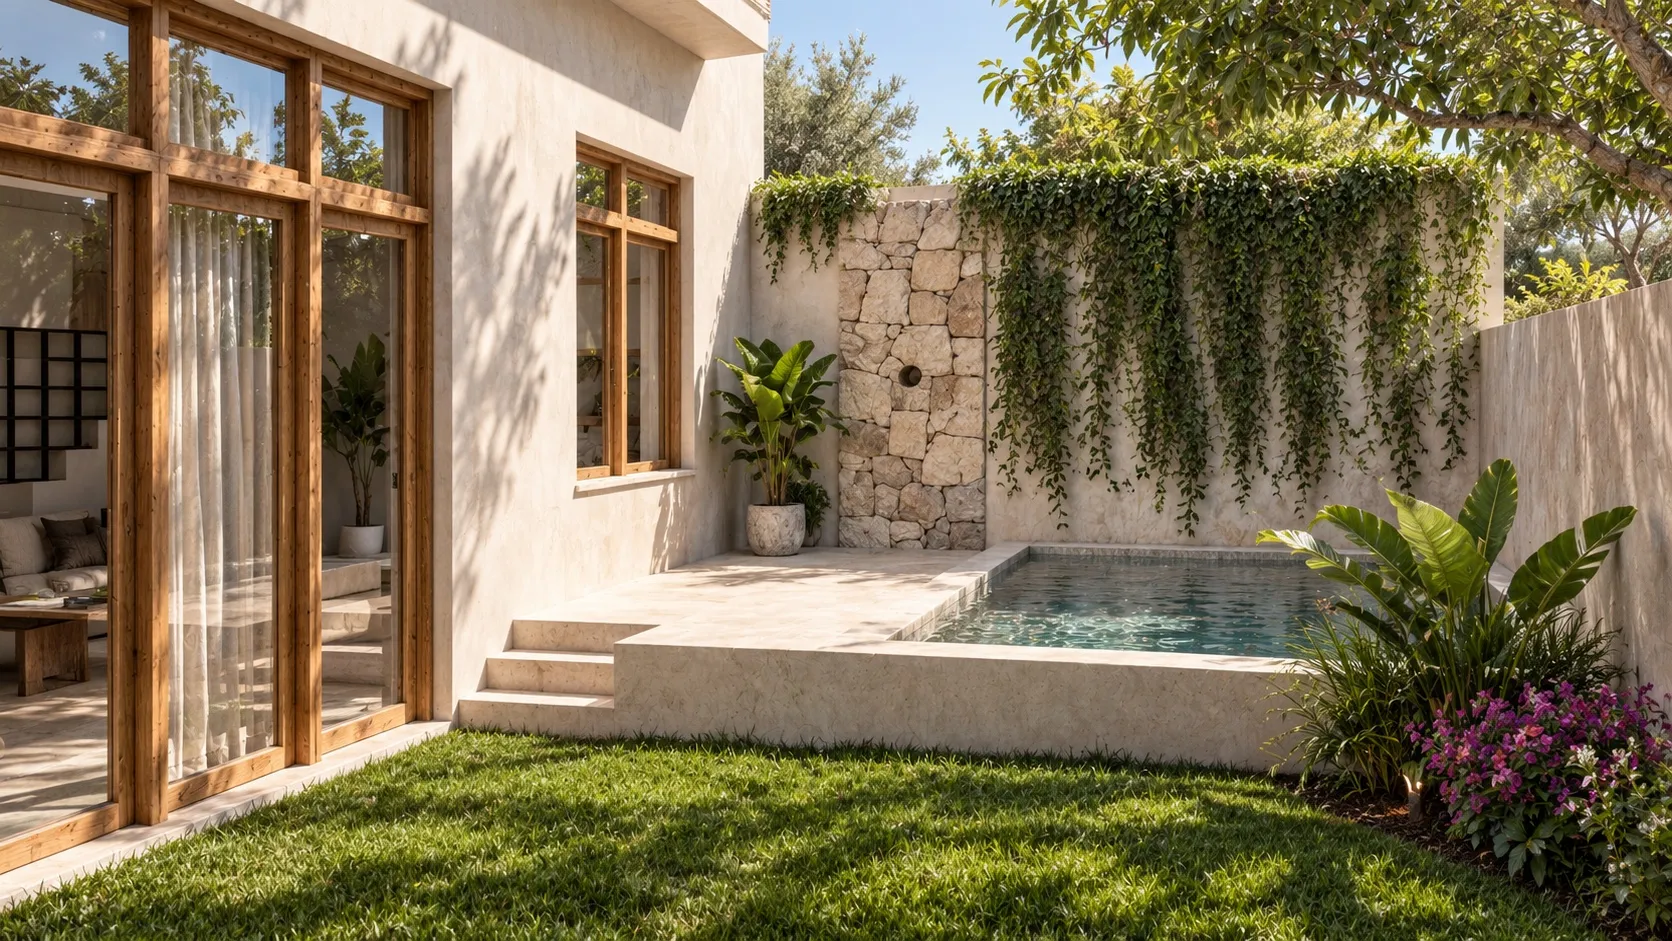
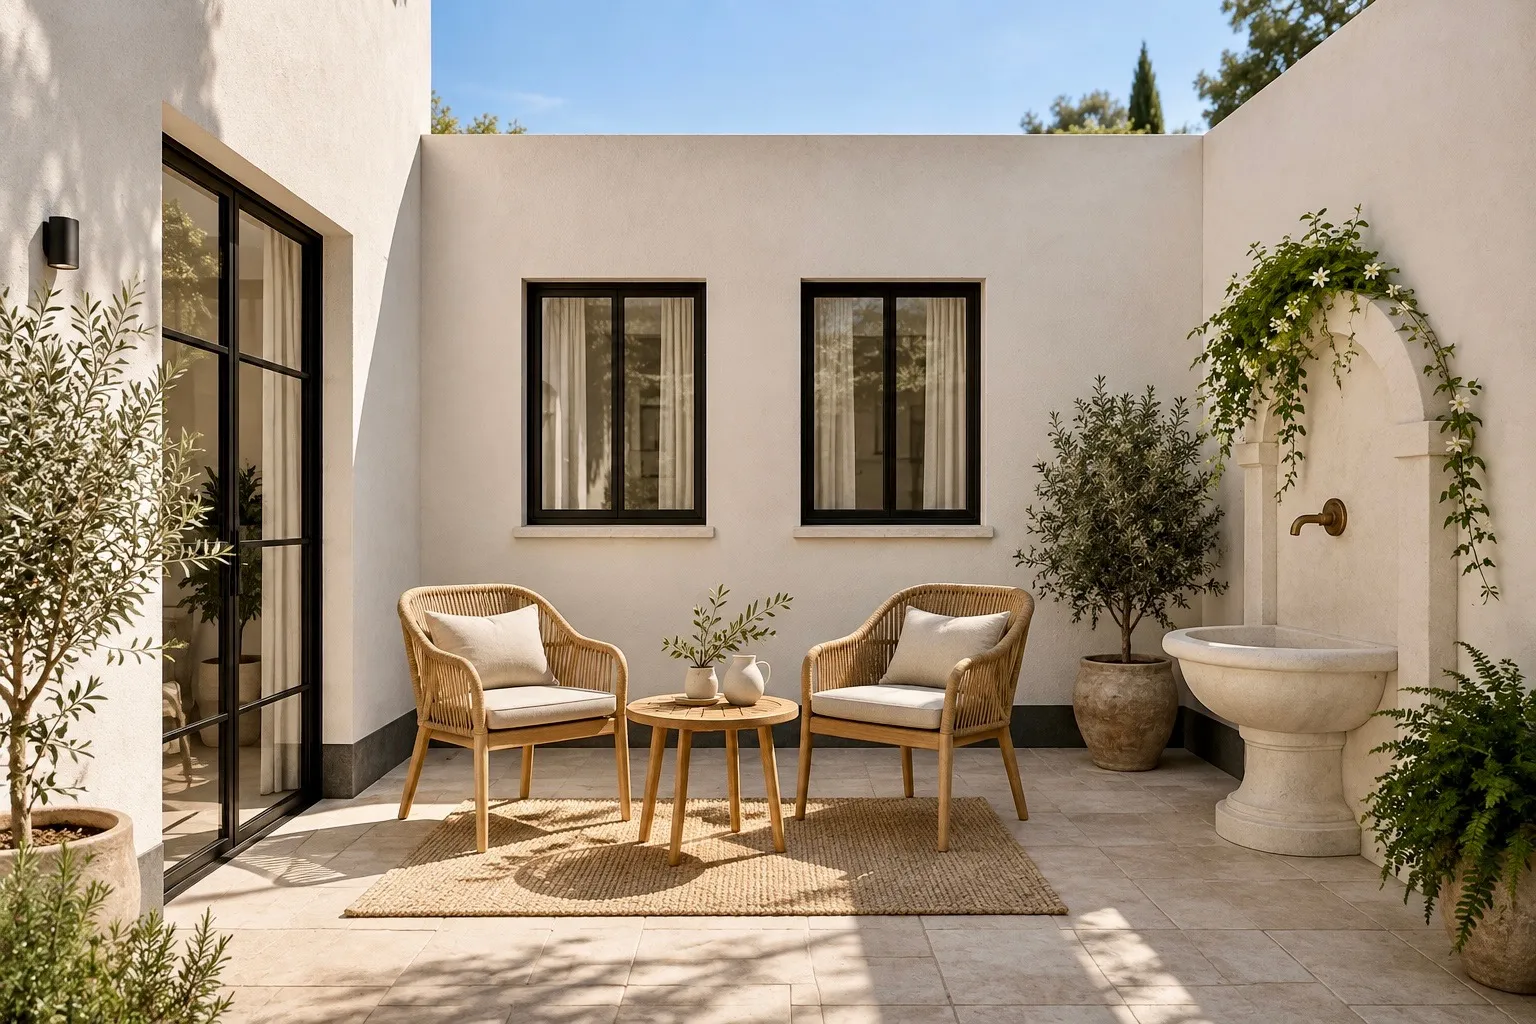
- Andalusian patio with fountain
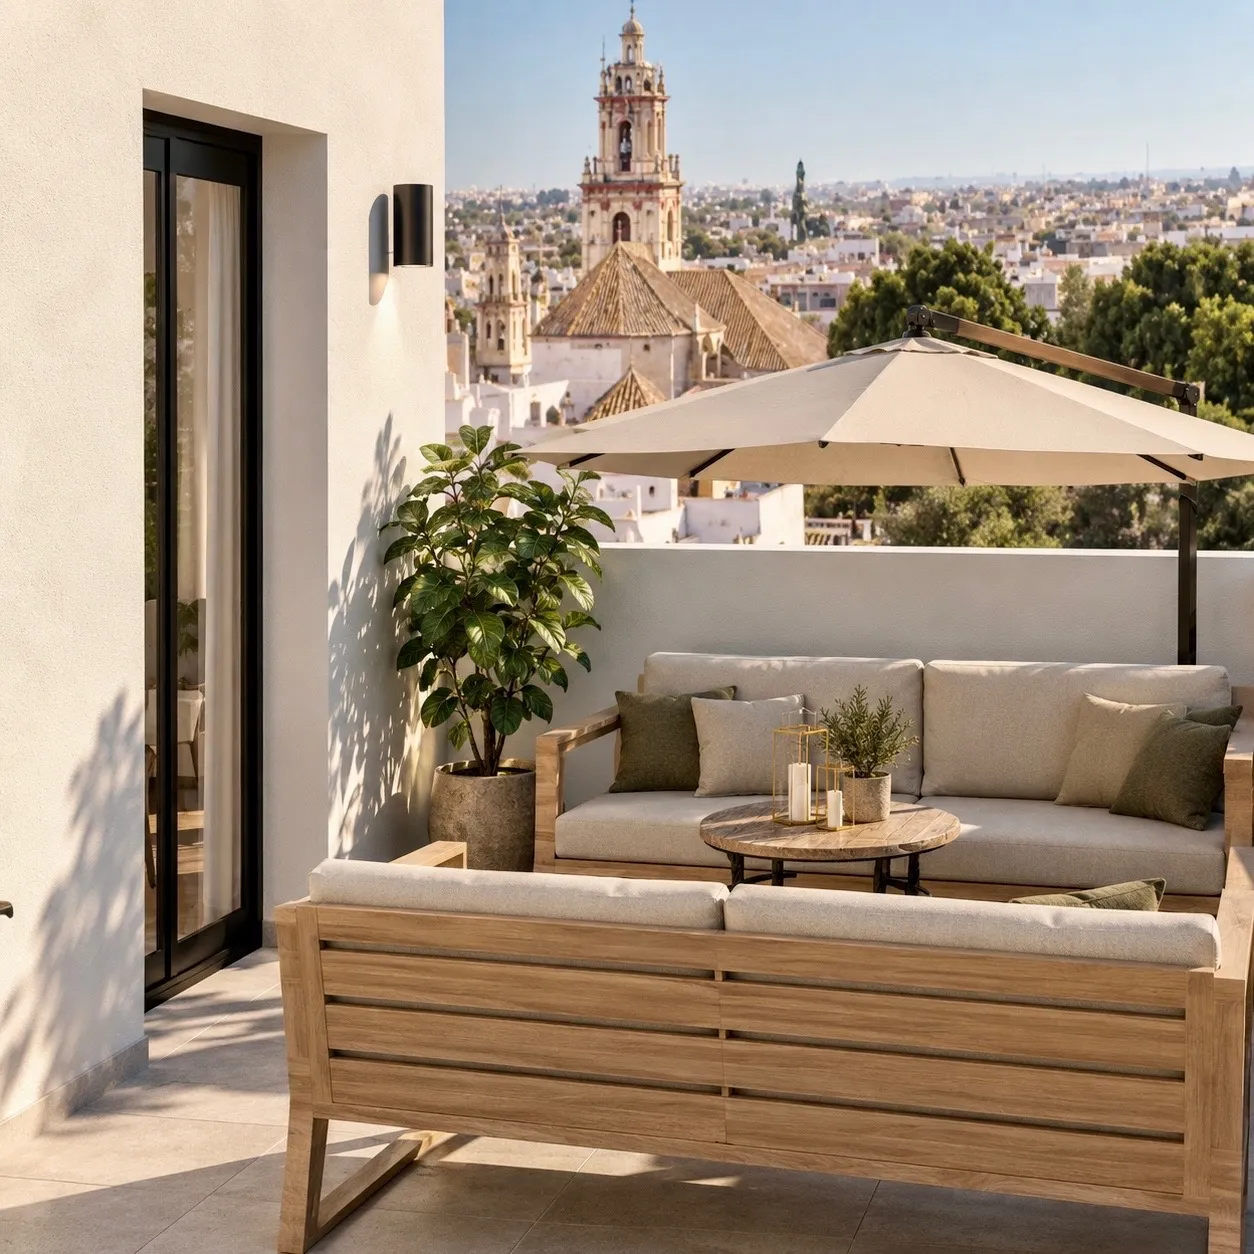
- Roof terrace over the old town
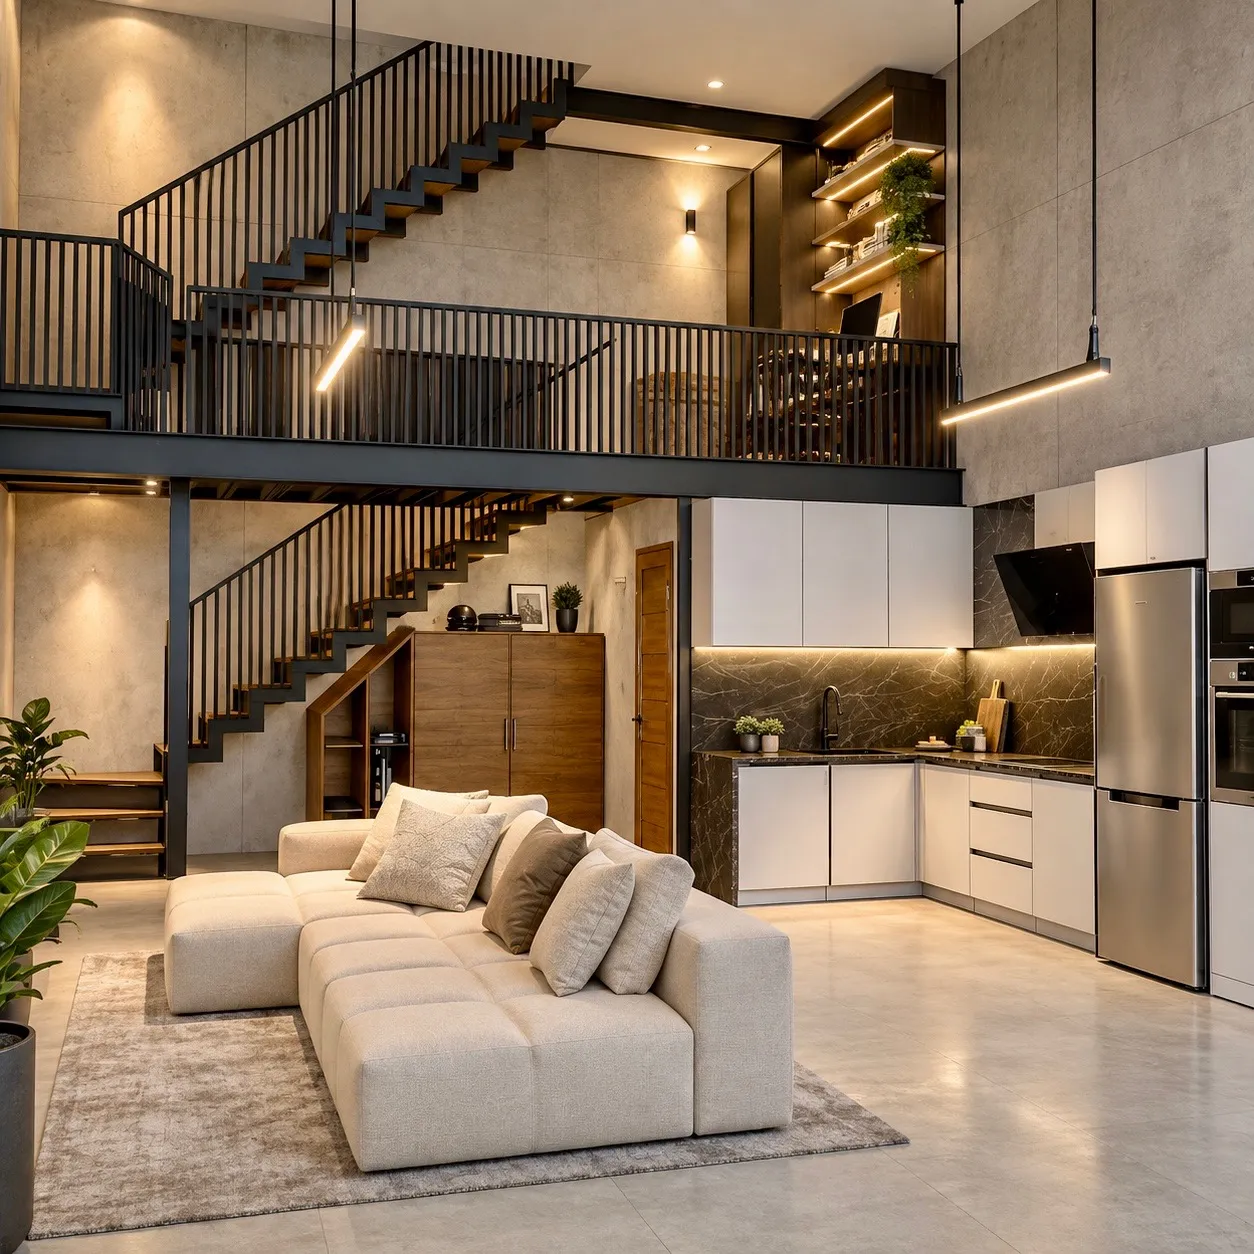
- Kitchen with backlit marble splashback
A house that looks out over the old town from its terrace and breathes through its patio.
The project
A home in the setting of the Castillo de Santiago. The house is arranged around a patio with a fountain, a legacy of Andalusian architecture, and culminates in a roof terrace with views over the towers and rooftops of the historic centre.
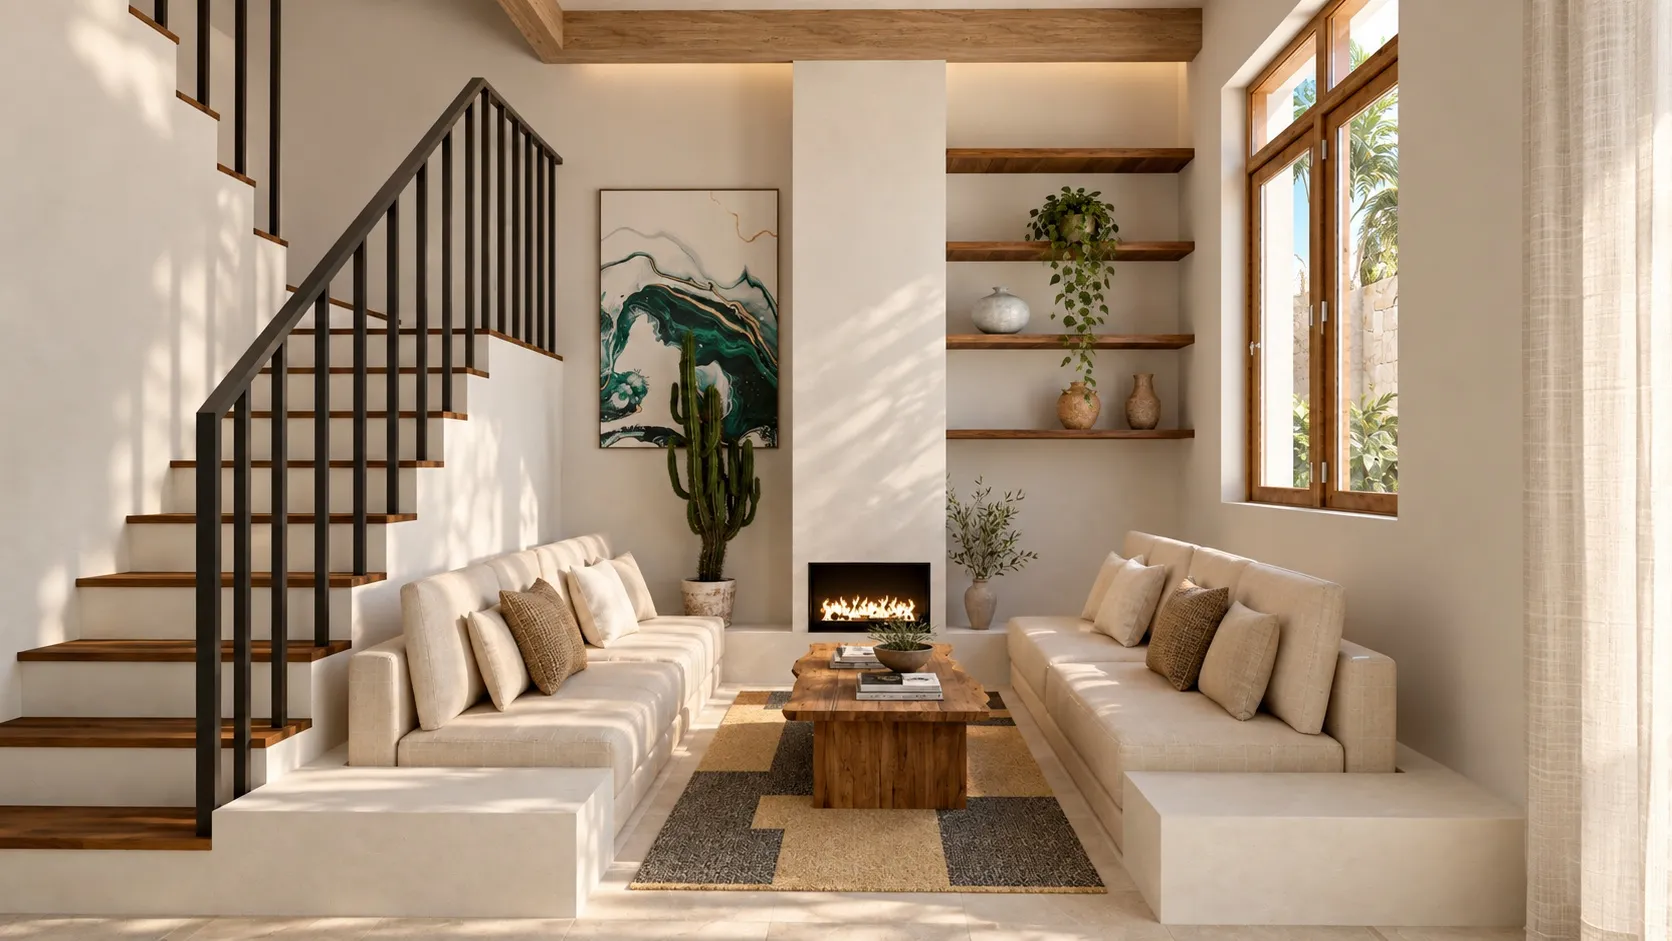
Inside, a sand-toned kitchen with a backlit marble splashback, a calm, clean-lined living room with a low walnut sideboard, and a master bedroom with a slatted timber headboard and indirect lighting.
The outdoor spaces share the same palette: lime-washed walls, black window frames, teak furniture and Mediterranean planting.
- Location Sanlúcar de Barrameda, Cádiz
- Year 2025
- Type Residential
- Materials Lime, timber, marble, teak
Images
More projects