- Commercial
- Valladolid
- 2026
Restaurant with terrace
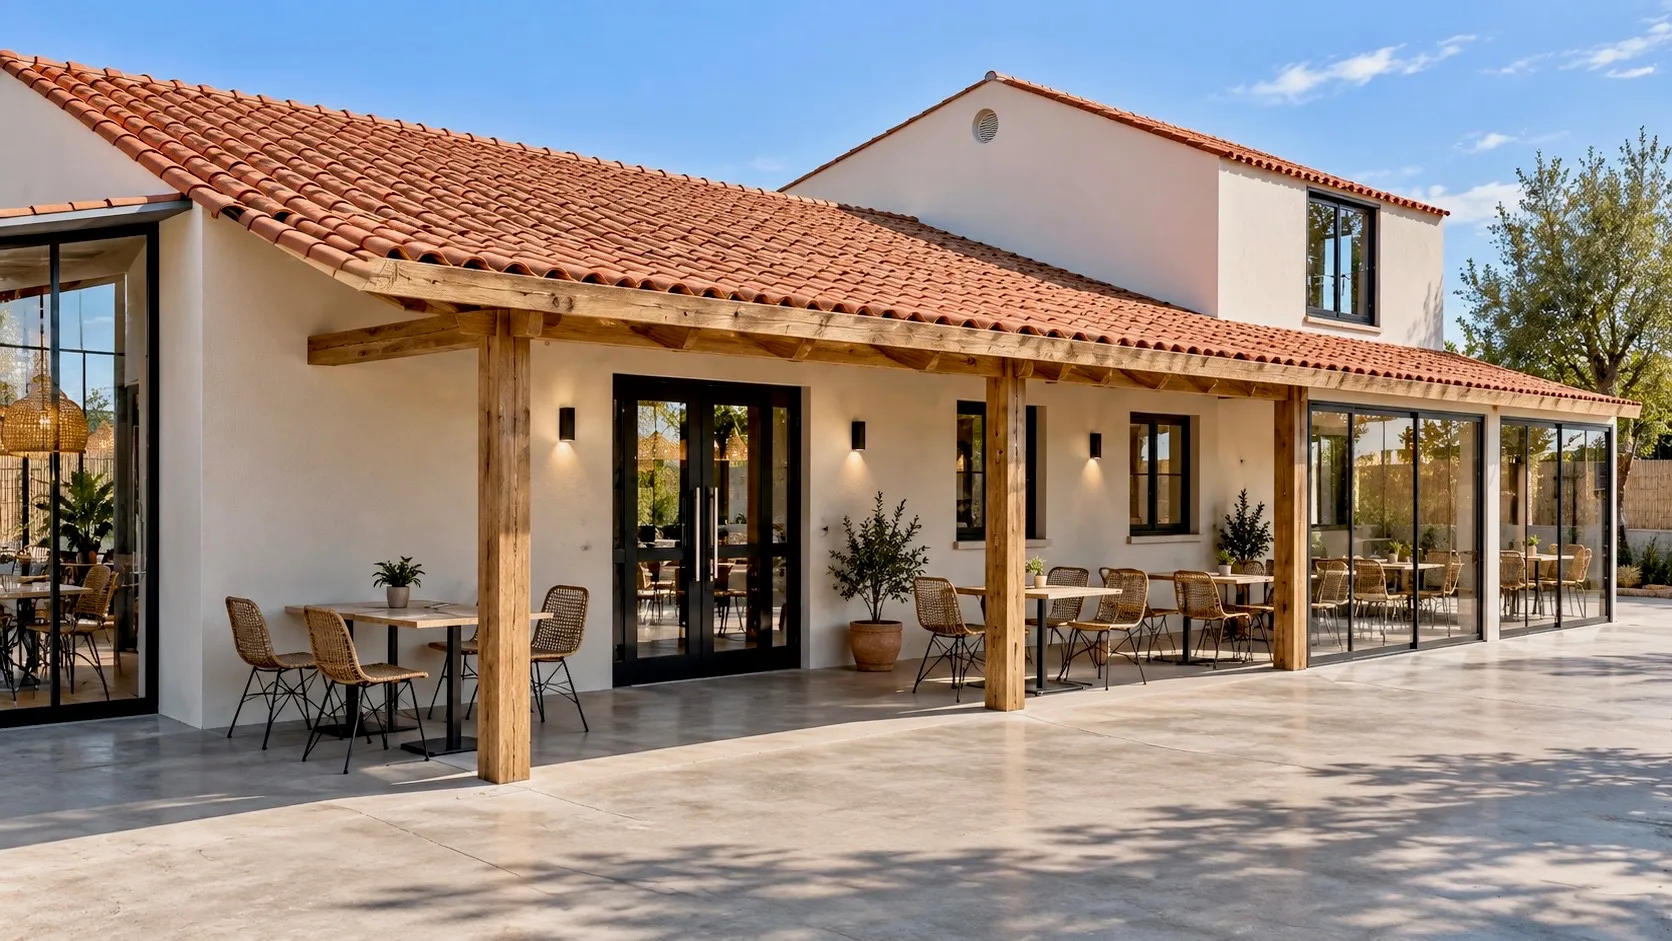
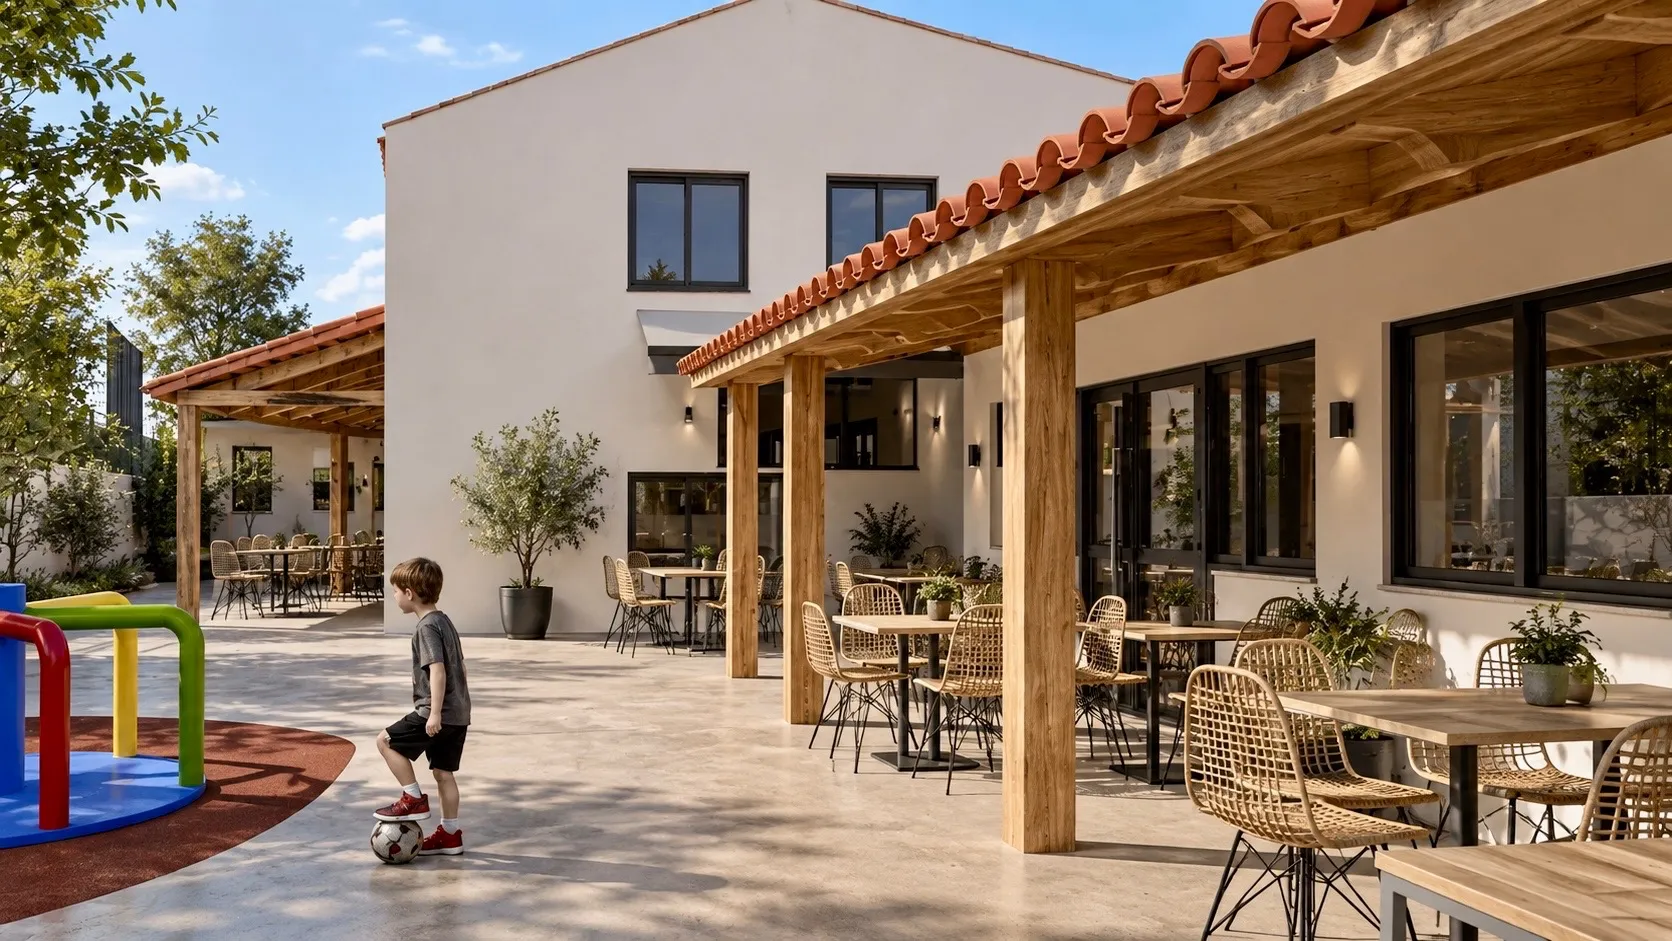
A restaurant with a timber porch, terrace, children’s play area and mini golf. Exterior and interior design.
Key ideas of the project
- A timber porch for all seasons
- Play area and mini golf
- Natural fibre and slatted timber inside
A restaurant designed so that families stay all afternoon.
The project
A complete project for a family restaurant on the outskirts of Valladolid. The existing tiled-roof building opens outwards with a large porch of timber beams and glazed screens, so the terrace can be used all year round.
The outdoor areas were designed with families in mind: a children’s play area, a mini golf course set into the planted beds and a glazed pavilion for events. Seamless polished concrete underfoot and low-maintenance planting.
Inside, natural-fibre and pale timber furniture, backlit slatted panels and a wall of vintage posters give the dining room its character.
- Location Valladolid
- Year 2026
- Type Commercial
- Materials Timber, glass, polished concrete, natural fibre
Images
More projects